Zachary Robbins

BEDS4
BATHS3 full 1 partial
SQUARE FEET1,454
MLS#VAFX2329396
STATUSACTIVE
PROPERTY TYPERental - Single Family
SUBDIVISIONLONGWOOD KNOLLS
SCHOOLFAIRFAX COUNTY PUBLIC SCHOOLS
Property Description
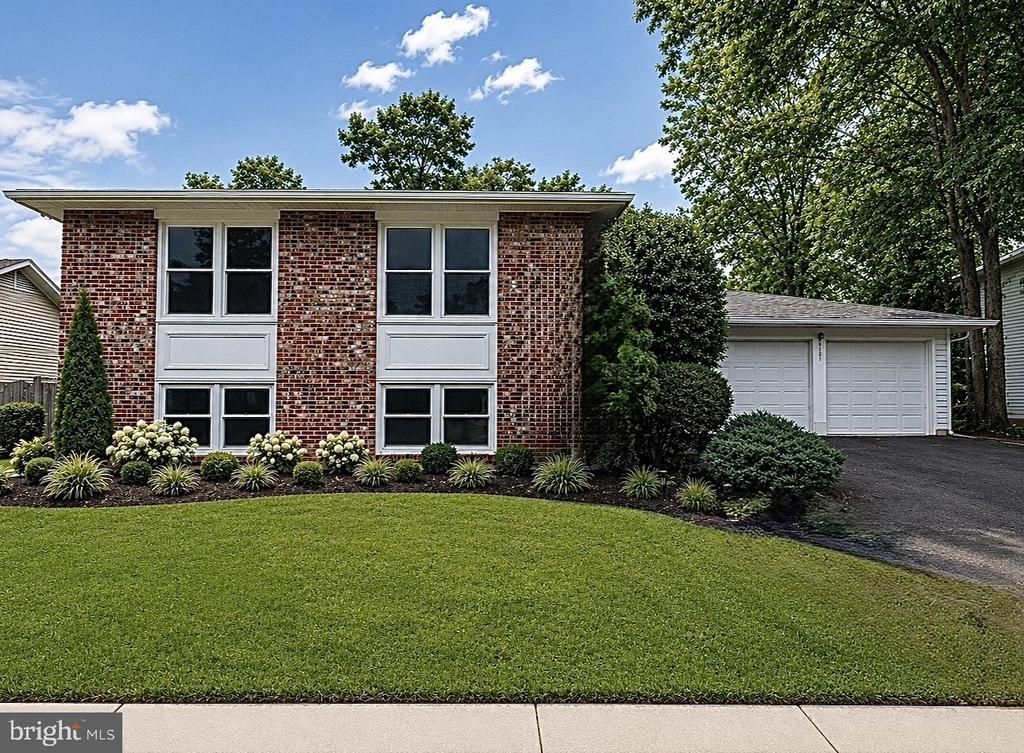
EVERYTHING HAS BEEN RENOVATED! It's like moving into a new home! Absolutely stunning SFH in West Springfield HS pyramid. This home was completely gutted and rebuilt - EVERYTHING IS NEW! No details forgotten. The upper level features a gorgeous great room area with a chef's kitchen that is perfect for entertaining. Dual primary suites with large closets and luxury ensuite bathrooms finish the upper level. The lower level has 2 more large bedrooms and a full bathroom. Available 8/1/26. Professional photos coming soon. Sorry, no pets.
Property Features
Property Type: Rental - Single Family
Basement: Yes
Basement: Outside Entrance, Fully Finished
Cooling: Central A/C, Heat Pump(s)
Fireplaces: 1
Fuel Type: Electric
Garage: 2 car attached
Heating: Forced Air
Home Style: Split Level
Lot Size: 0.21 Acres
Roof Type: Architectural Shingle
Stories: 2.0
Year Built: 1977
Feature Descriptions
Additional Structures: Above Grade
Appliances: Built-In Microwave, Dishwasher, Disposal, Refrigerator, Stove
Days on Site: 5
Electric: 120/240V
Exterior: Brick, Shingle Siding, Vinyl Siding
Fireplace: Non-Functioning
Flooring: Ceramic Tile, Carpet, Luxury Vinyl Plank, Vinyl
Interior: Combination Dining/Living, Floor Plan - Open
Lot Dimensions: 0.21 Acre(S)
Number of Rooms: 12
Parking Features: Off Street, Attached Garage, Paved Driveway
Rooms: Living Room, Dining Room, Primary Bedroom, Bedroom 2,Bedroom 3,Bedroom 4,Kitchen, Game Room, Foyer
Sewer: Public Sewer
SQFT Above Finished: 1454
SQFT Total Finished: 1454
Structure Type: Detached
Total Garage/Parking Spaces: 2
Utilities: Cable TV Available
Water: Public
Windows: Double Pane
Room Sizes
Dining Room: 11 x 10 Level - Upper 1
Living Room: 16 x 18 Level - Upper 1
Primary Bedroom: 13 x 15 Level - Upper 1
Bedroom 2: 13 x 10 Level - Upper 1
Bedroom 3: 10 x 14 Level - Upper 1
Bedroom 4: 13 x 14 Level - Lower 1
Kitchen: 10 x 13 Level - Upper 1
Game Room: 18 x 25 Level - Lower 1
Foyer: 14 x 8 Level - Main
Local Schools
High School: WEST SPRINGFIELD
Middle School: IRVING
Elementary School: ORANGE HUNT
School District: FAIRFAX COUNTY PUBLIC SCHOOLS
Listed By / Shown By
Listed By
Agency Name: eXp Realty LLC
Agency Phone: 7034253582
Shown By
Agent Name: Zachary Robbins
Agent Phone: (804) 854-0508
Agency Title: Joyner Fine Properties

©Joyner Fine Properties - Seller will consider paying buyer agent compensation based upon the terms and conditions of any offer made. Said compensation to be negotiated in the purchase agreement.
Privacy Policy / DMCA Notice / ADA Accessibility


This site is hosted, designed and copyright
© 1994 - 2026 by
Delta Media Group, Inc. -- Patent Pending --
Agency License Information: Joyner Fine Properties and its agents are licensed in the Commonwealth of Virginia.
Agent License Information: Licensed in the Commonwealth of Virginia
7107 Sontag Way | MLS# VAFX2329396
This property located at 7107 Sontag Way, Springfield, VA 22153 is currently listed for rent with an asking price of $4,900 / Monthly. Sontag Way is located within the FAIRFAX COUNTY PUBLIC SCHOOLS school district. Search Springfield real estate on zacharyrobbins.joynerfineproperties.com today.